
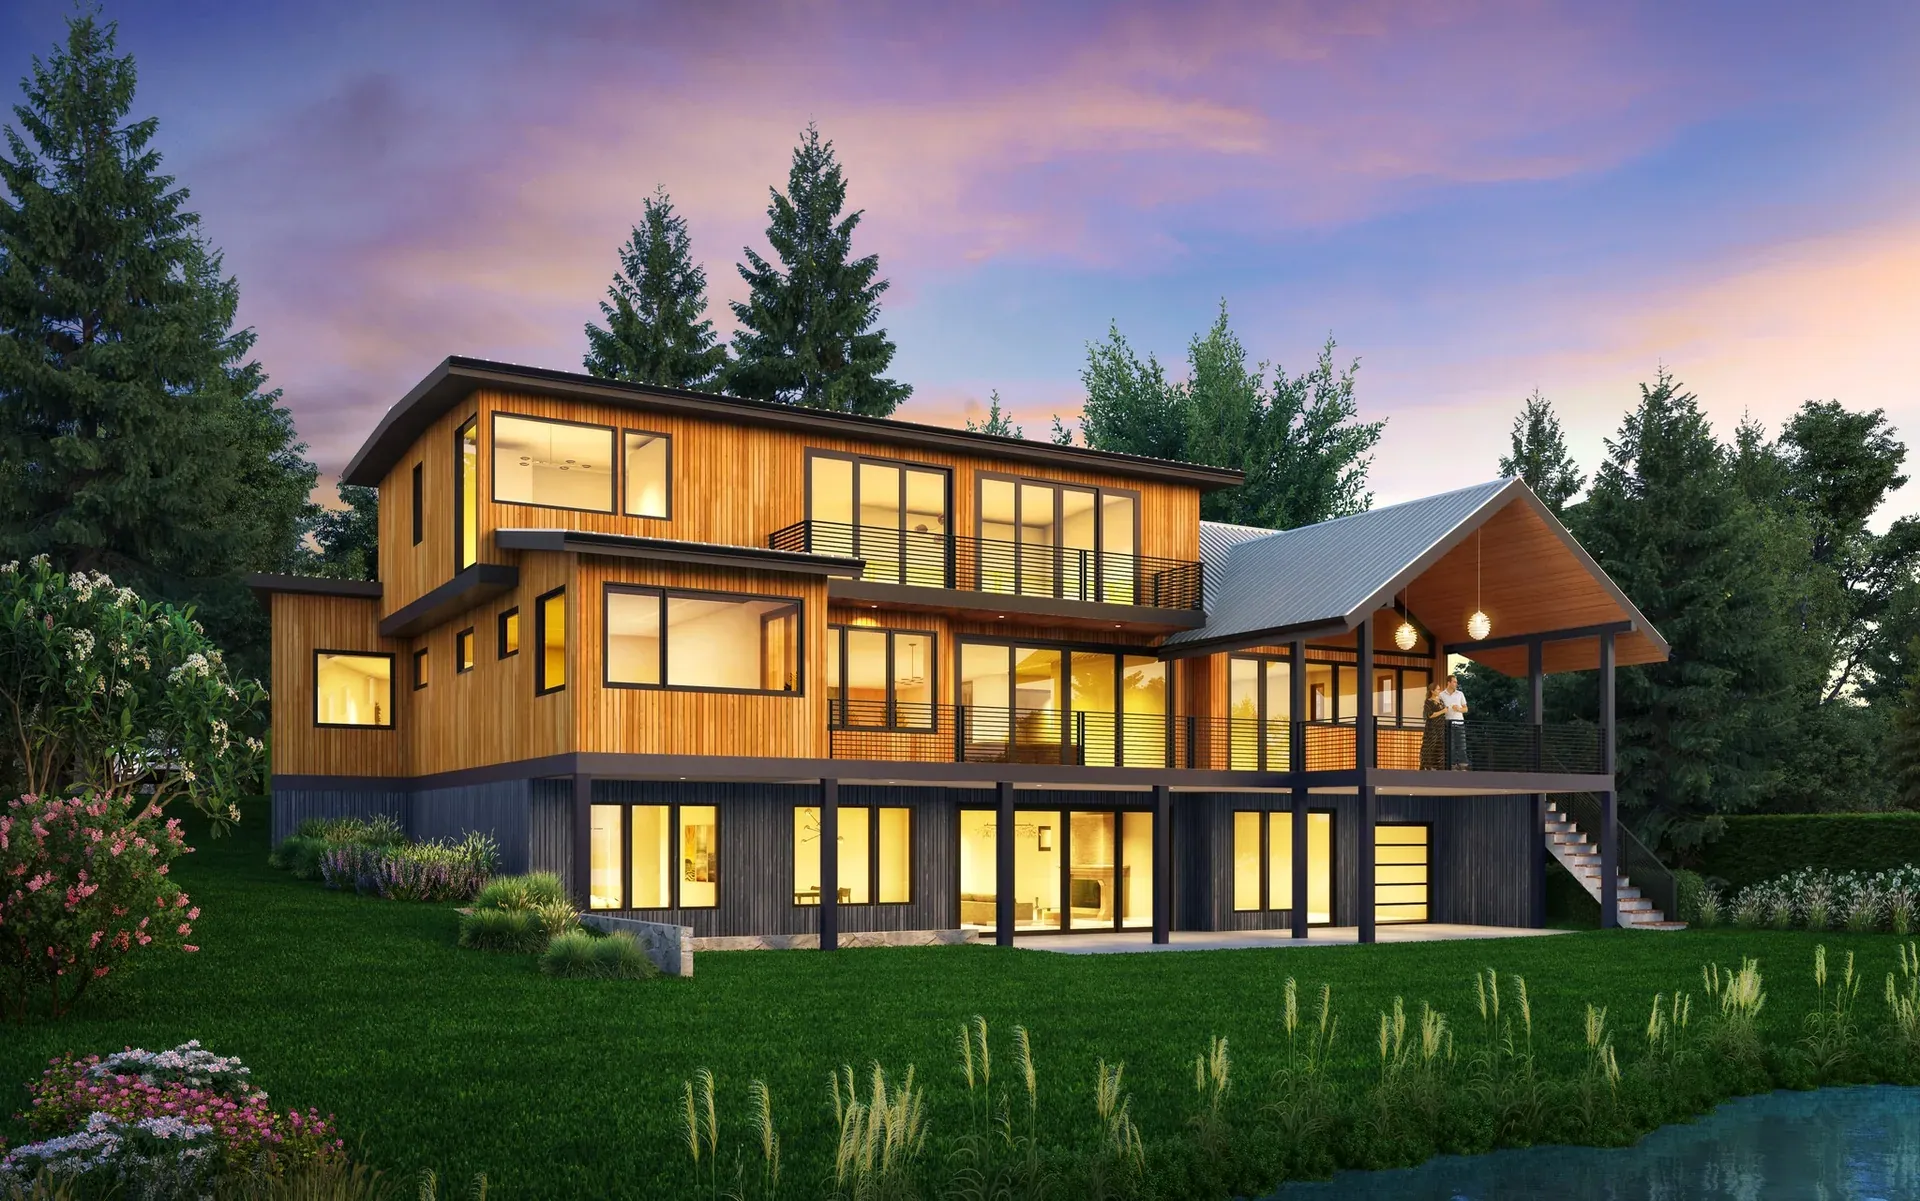
Kirkland architect · Seattle and the Eastside
Custom Homes, Waterfront Houses and Major Remodels
Kirkland architect David Meade designs new homes, teardown rebuilds and whole-house remodels across Seattle and the Eastside, then administers construction so the house that gets built is the one that was designed. Architect since 1996, AIA member since 1992; three Masonry Excellence Awards for commercial projects.
The first feasibility check is free and usually takes about a day.
Free feasibility check
Send the address and what you have in mind. David replies within one business day with what the site and the code are likely to allow.
- 1996Licensed architect since 1996
- 1992AIA member since 1992
- 20 to 30Projects designed each year
- 3Masonry Excellence Awards, commercial projects
- AIAAIA · NCARB · Washington licensed
The practice
You will be working with David Meade, from the first feasibility check through construction.
Piper Cole Architects has designed homes, additions and remodels across Seattle and the Eastside. The practice also designs parks, community spaces and commercial interiors, and administers construction so the house that gets built is the one that was drawn.
1996Licensed architect since
1992AIA member since
20 to 30Projects a year
3Masonry Excellence Awards, commercial projects
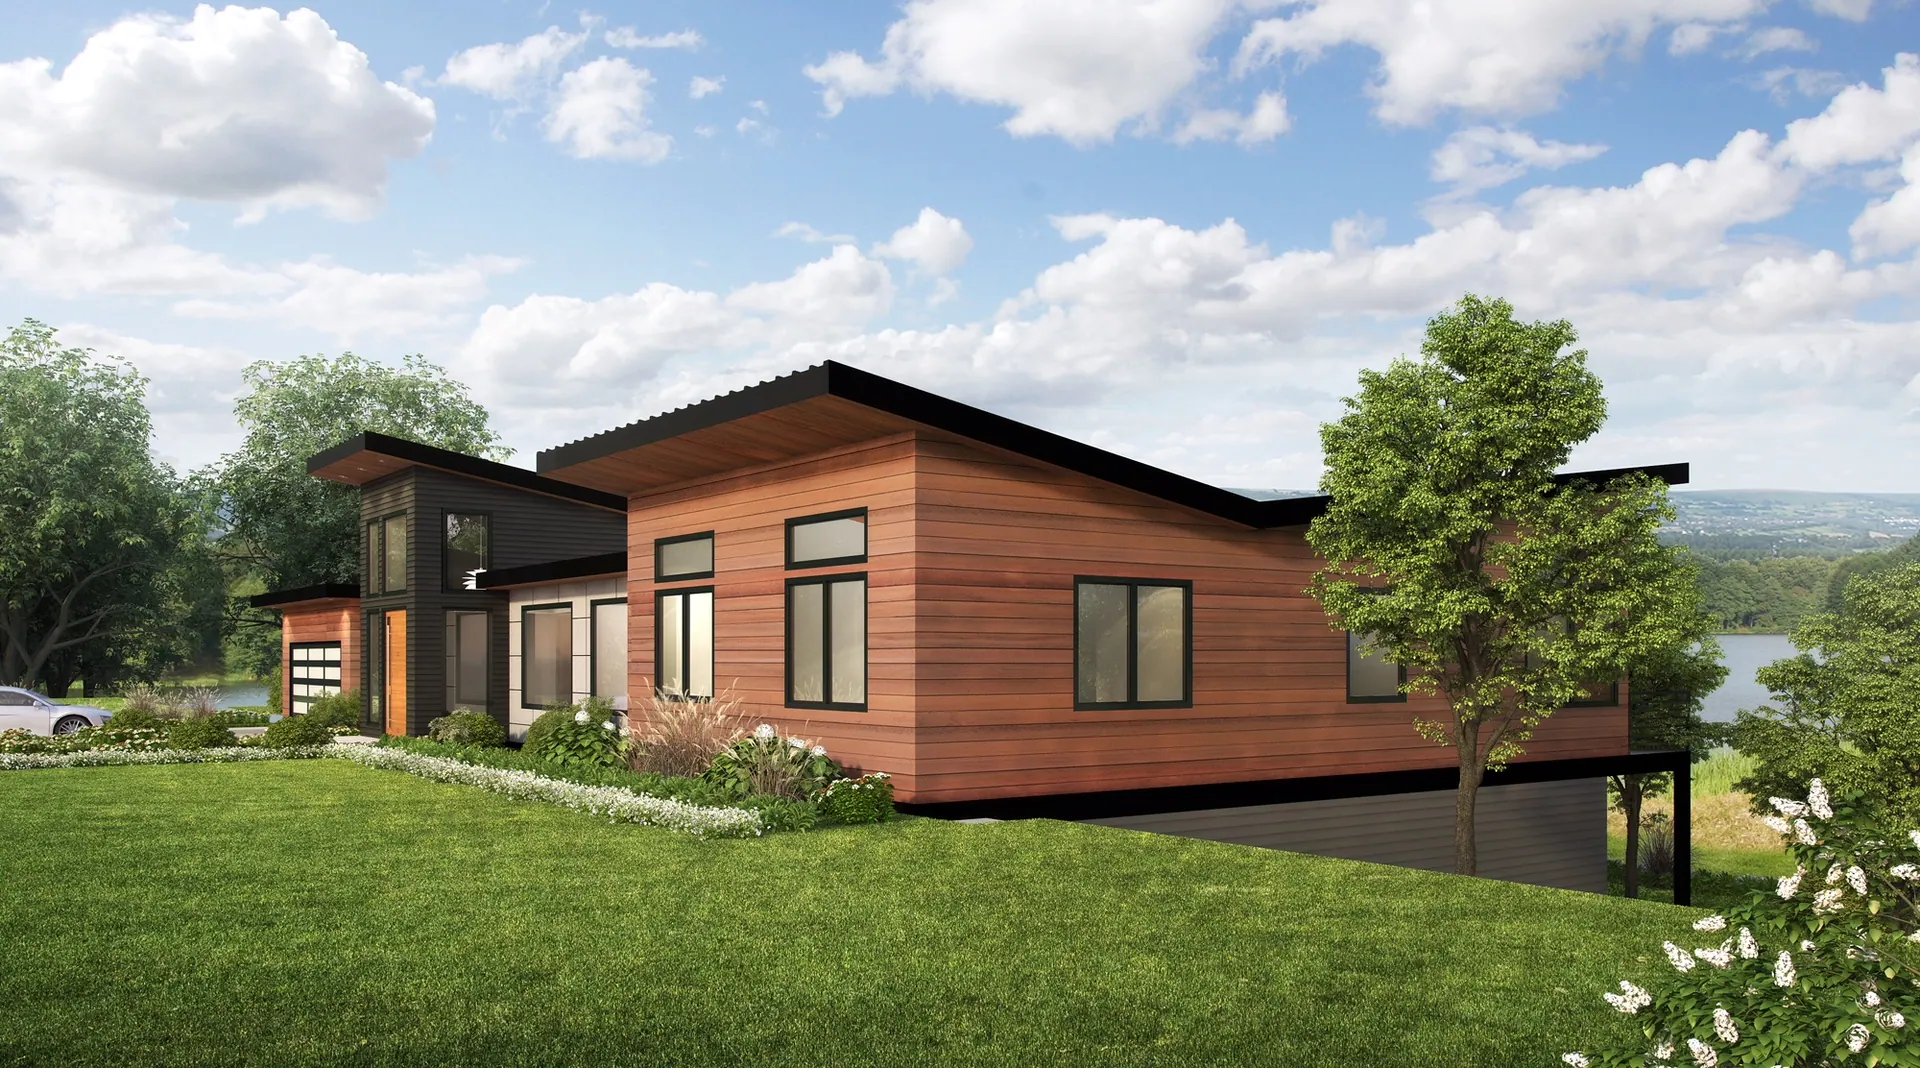
Selected work
Houses shaped by their sites
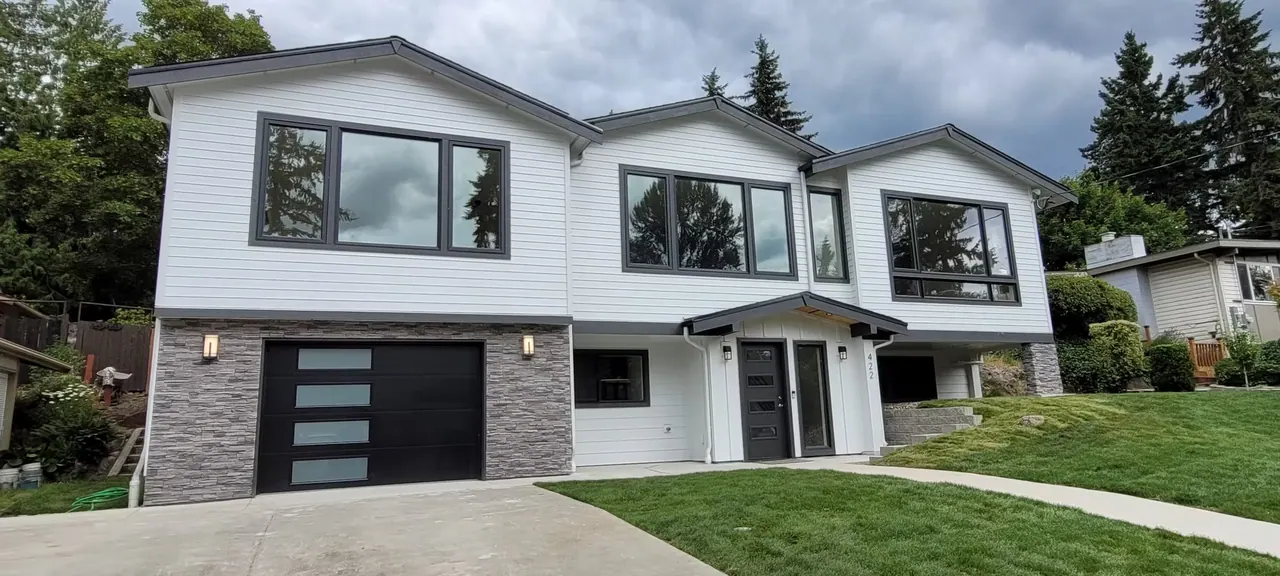
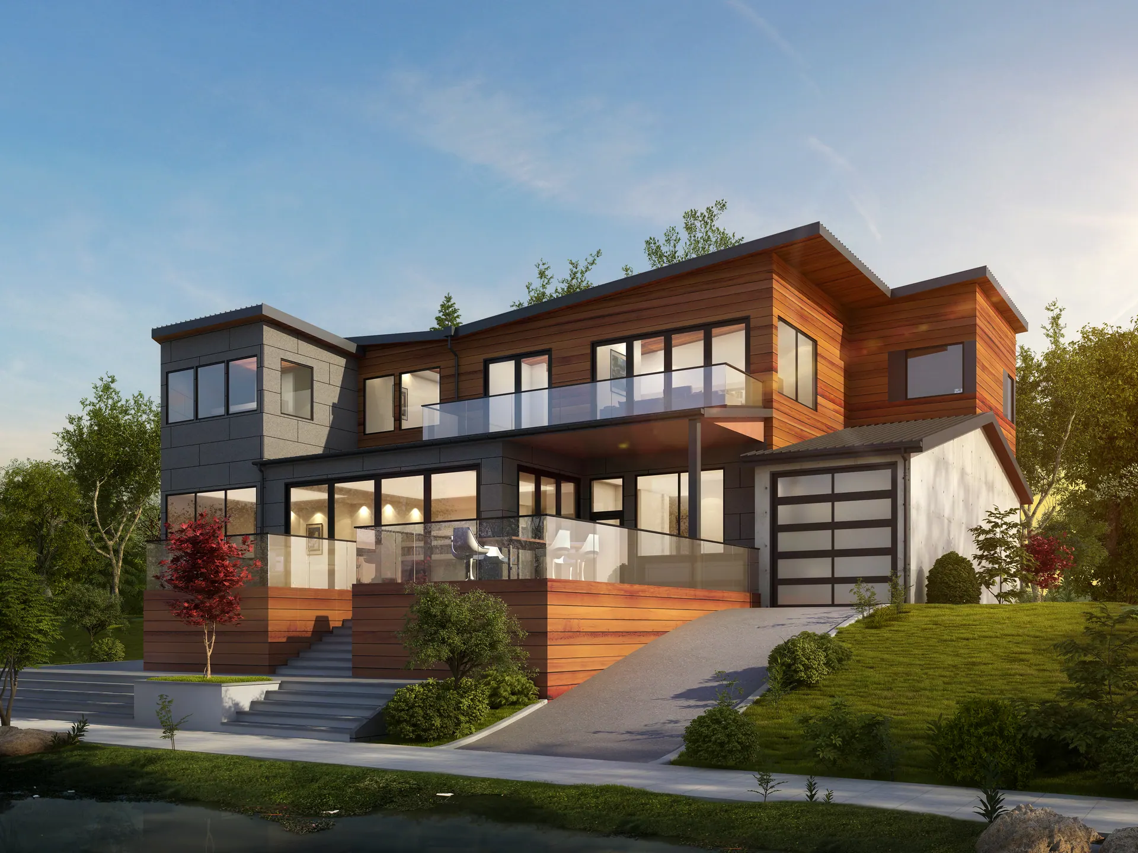
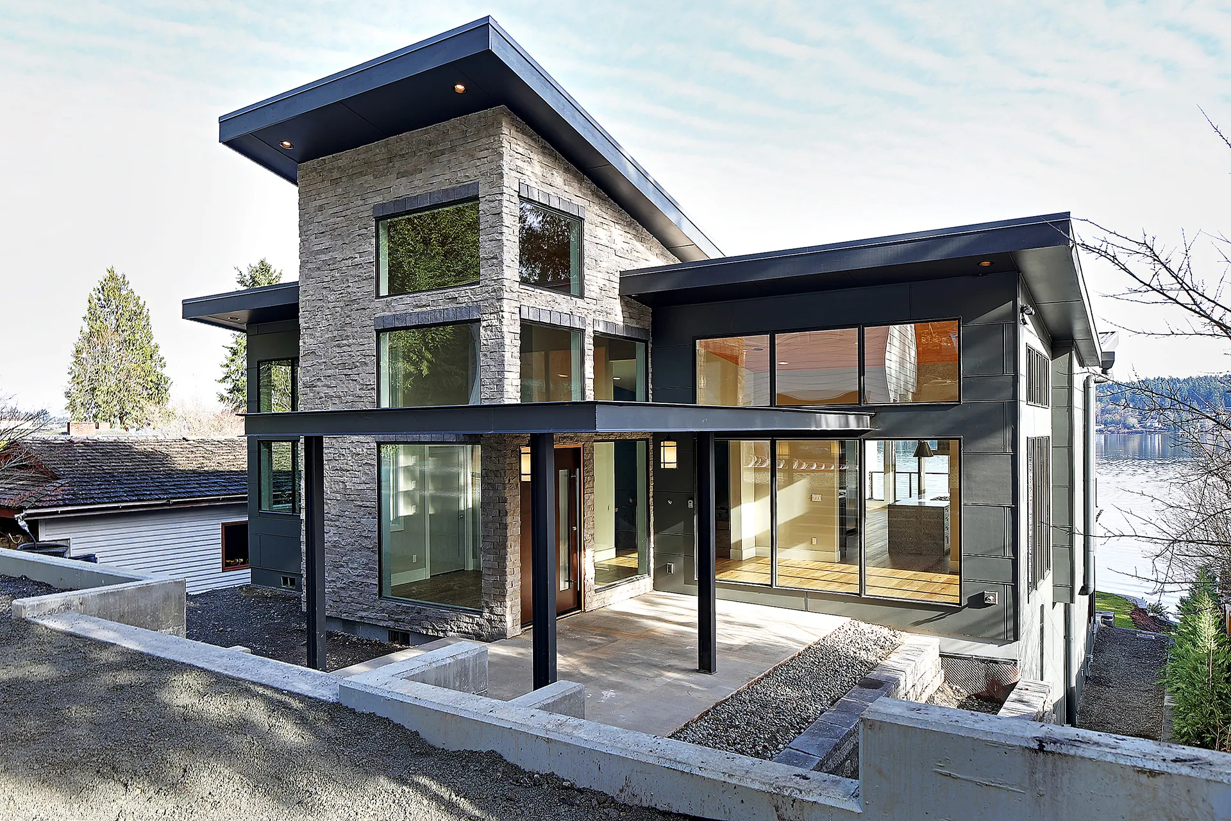
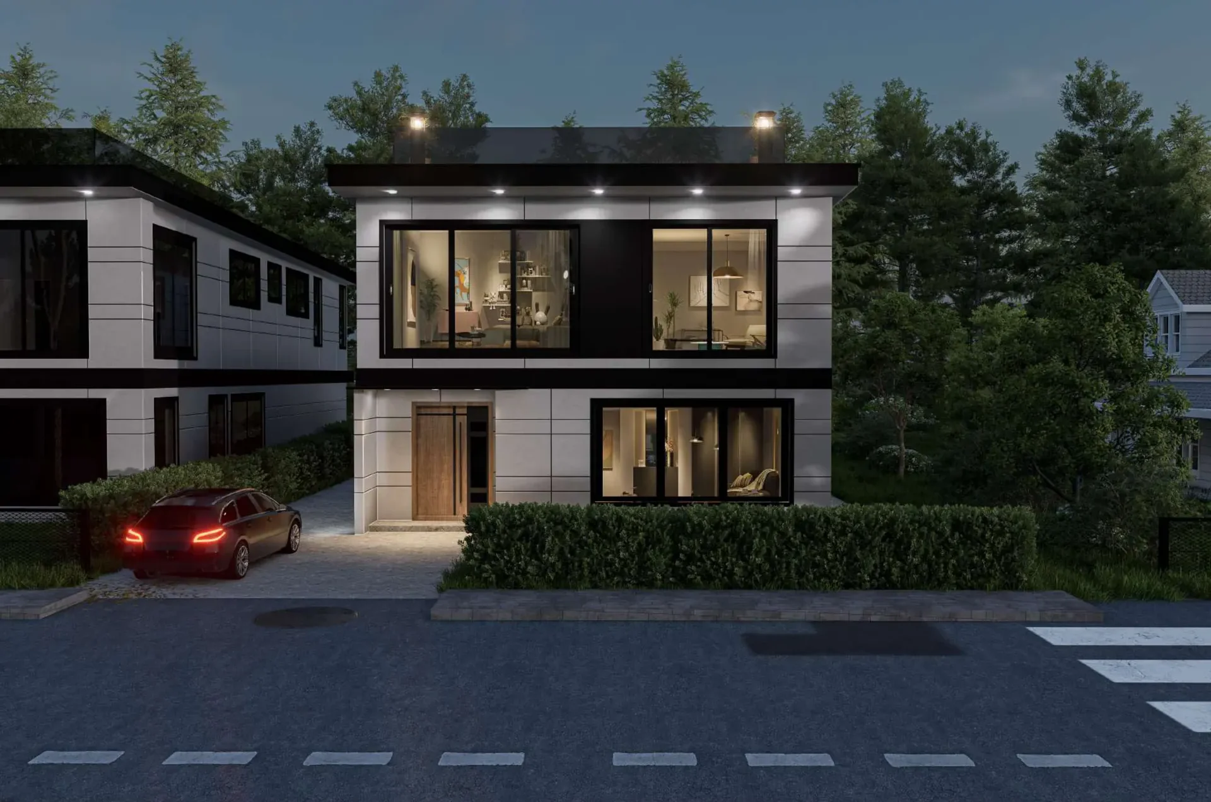
Custom homes, waterfront houses on Lake Washington, remodels of midcentury houses and new work across Seattle and the Eastside.
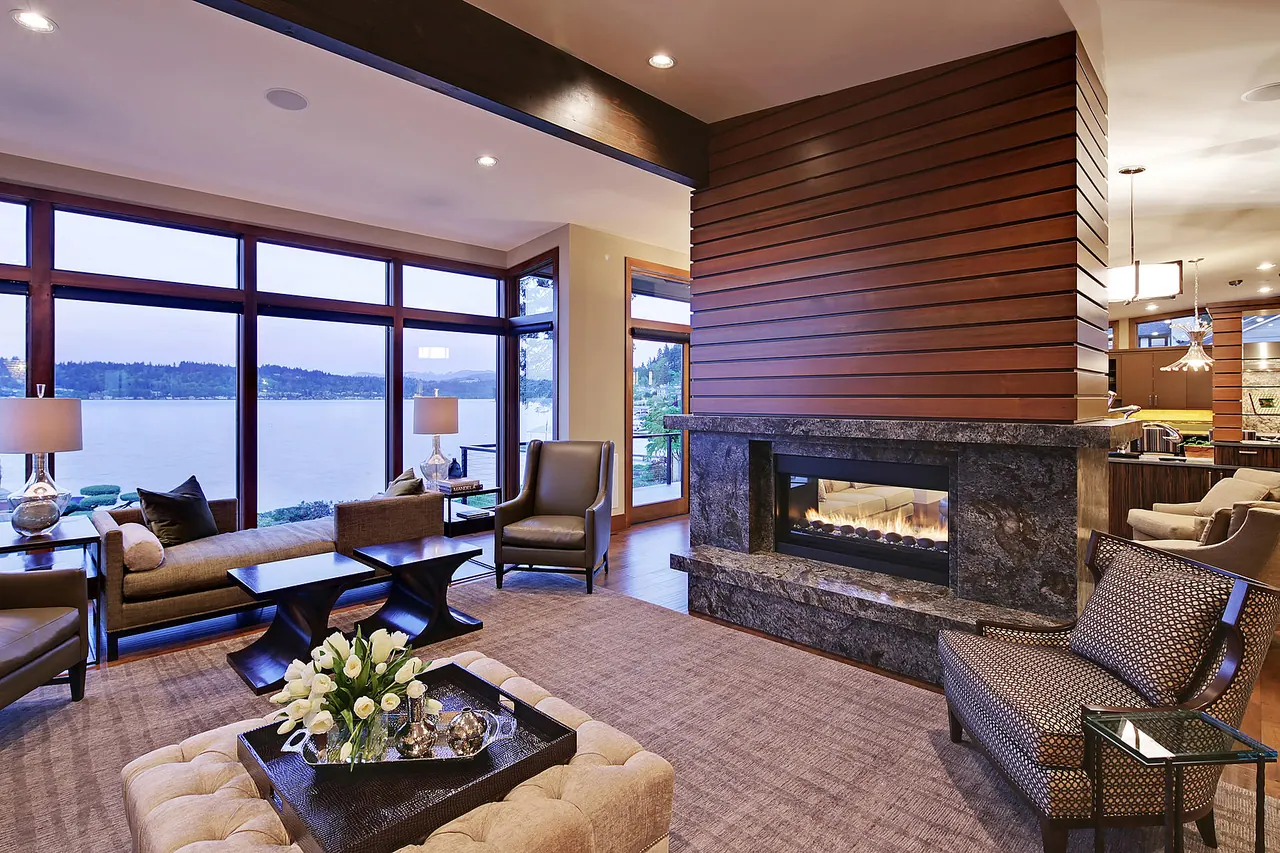
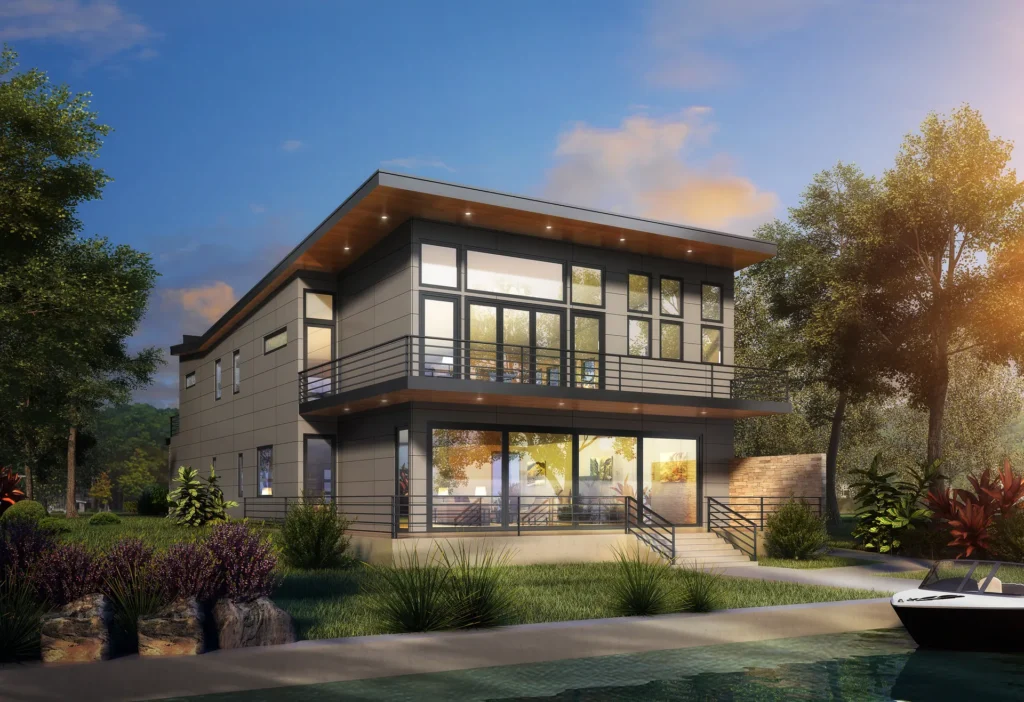 Custom HomeKirkland Waterfront Custom Home3 levelsWaterfrontFull-height glazed entry
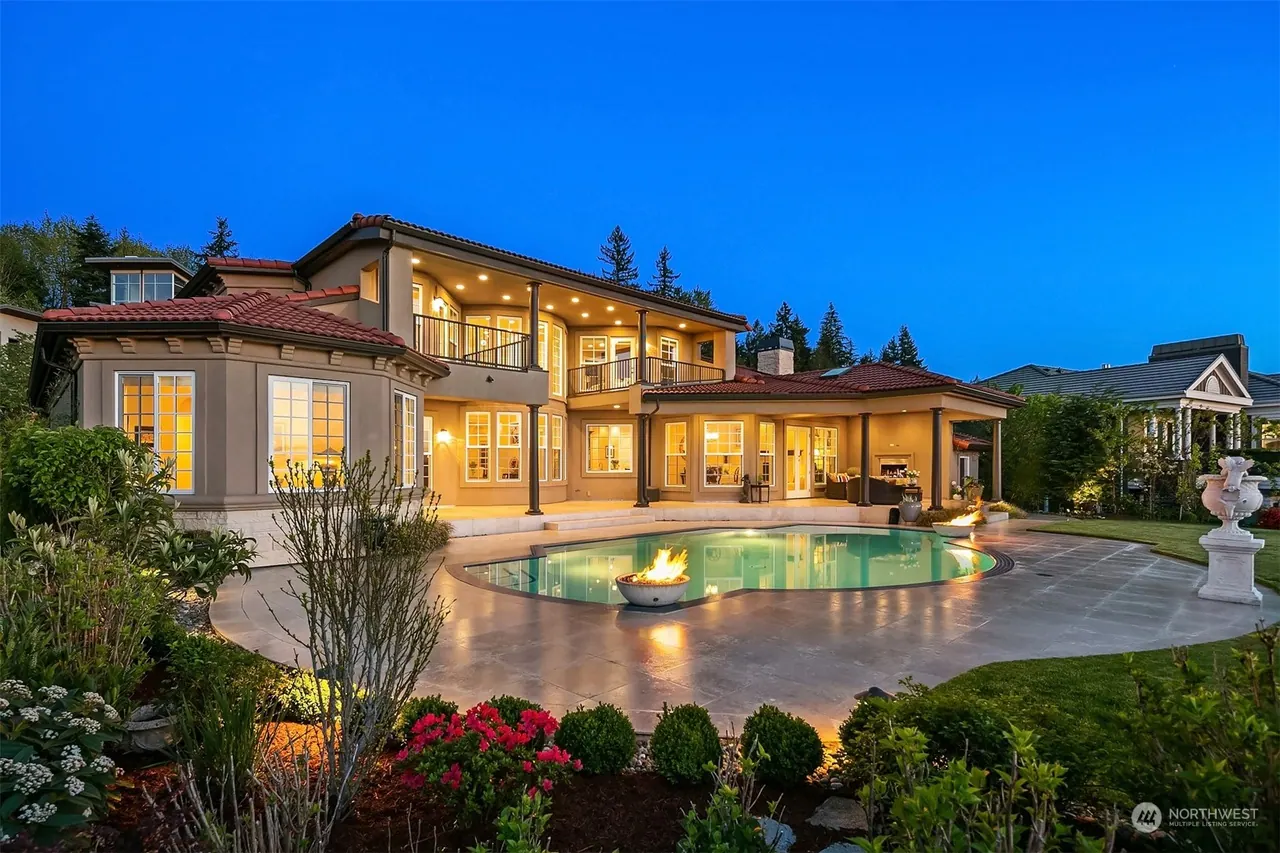
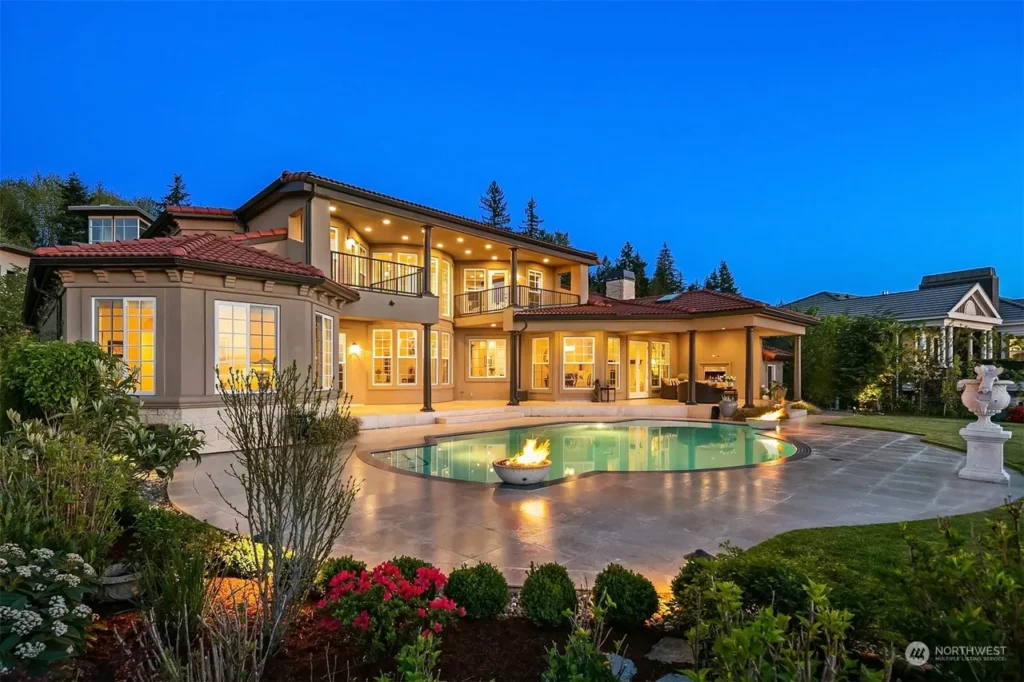 Custom HomeHarrison Street2 storeysPoolPool terrace with fire bowls
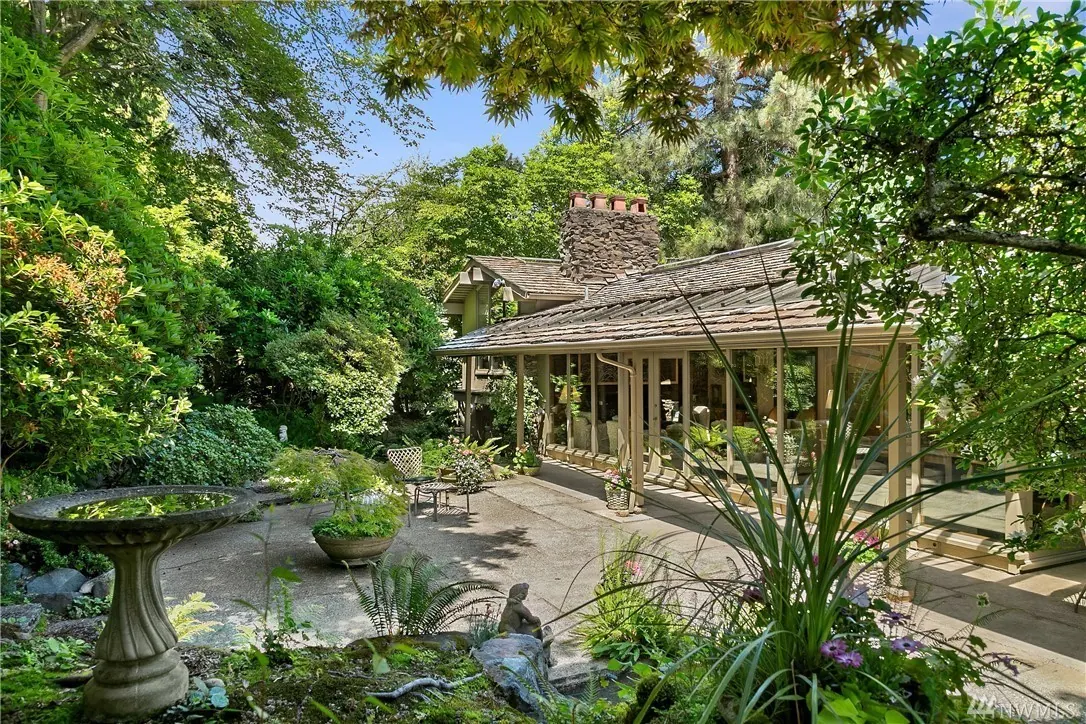
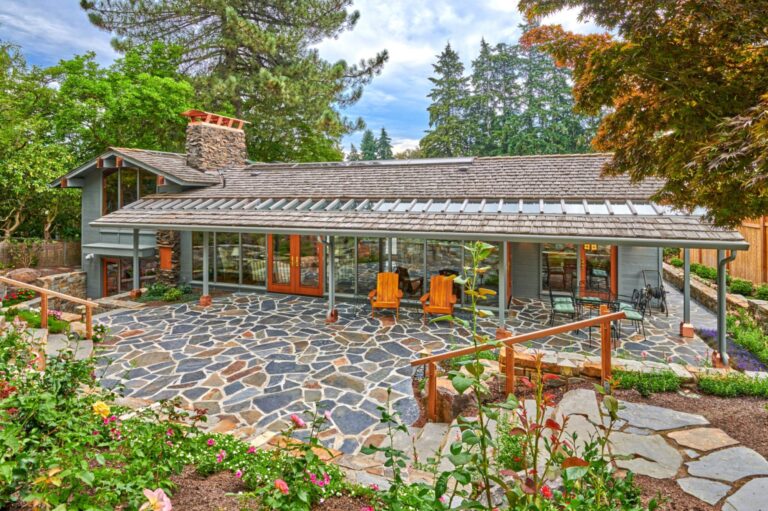
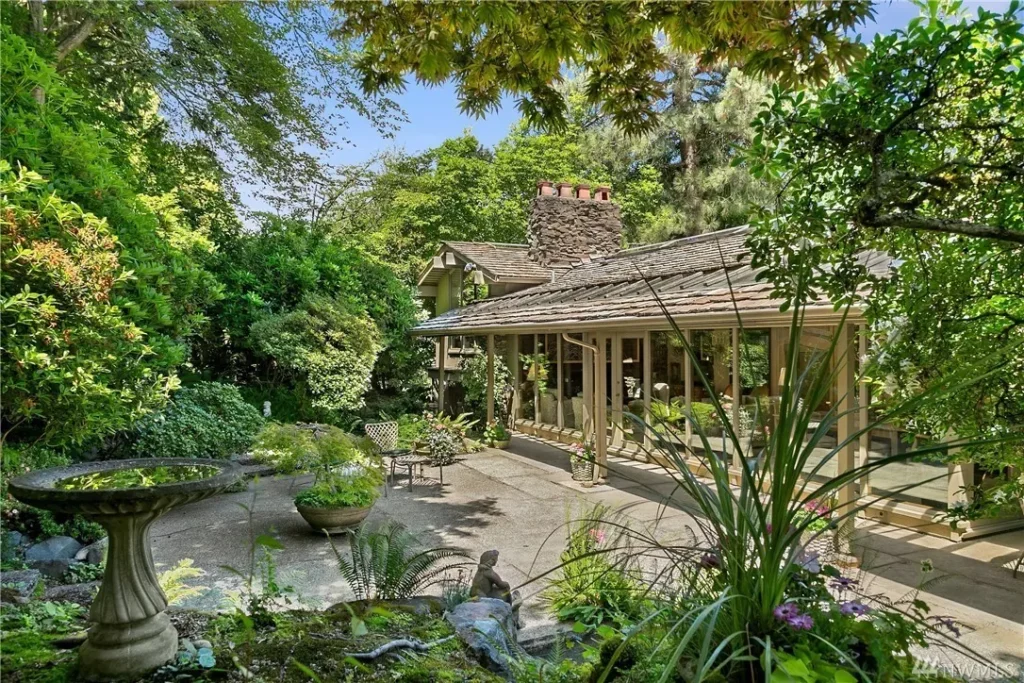 RemodelCannon Remodel1 storeyCourtyardVaulted cedar ceilings
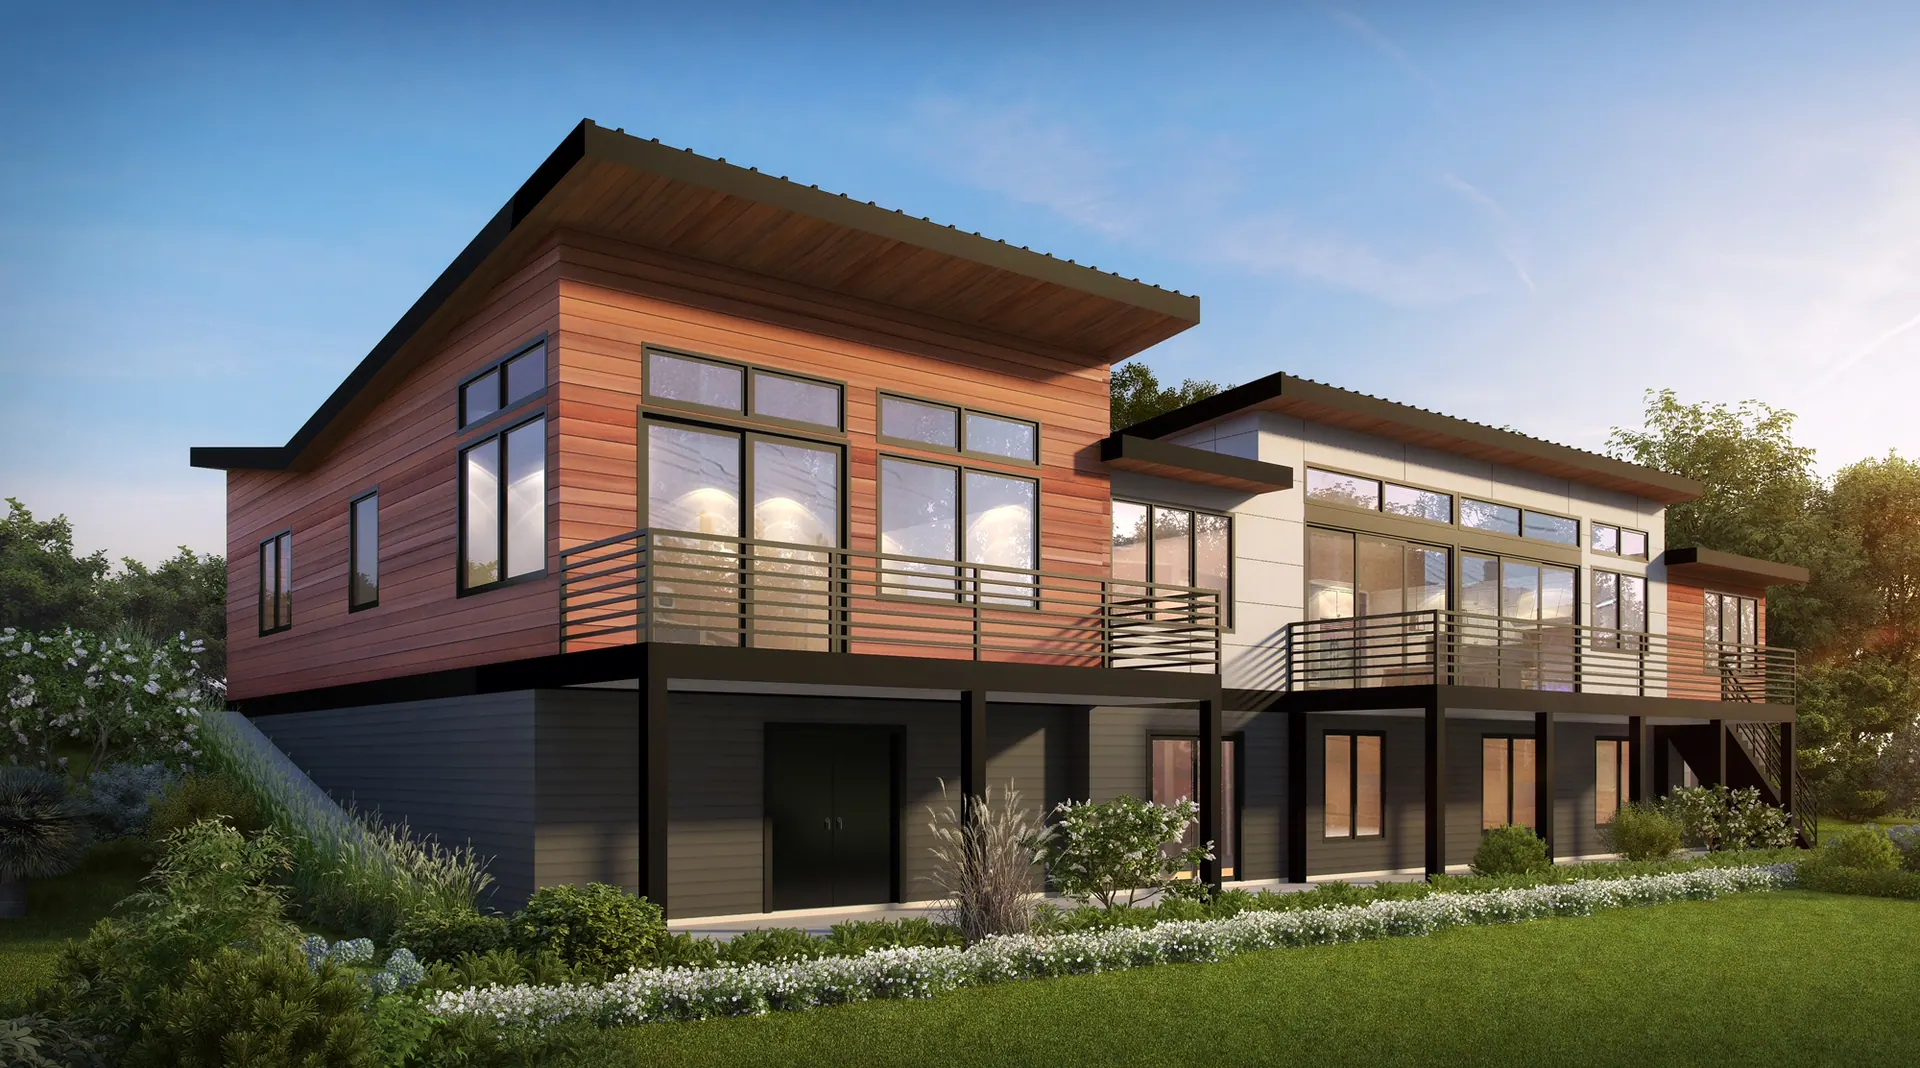
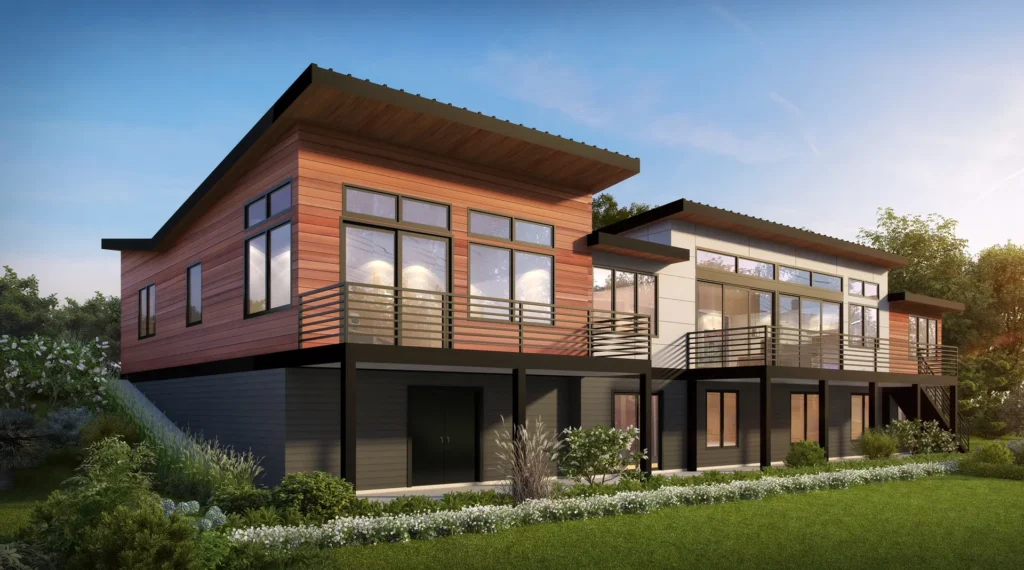 Custom HomeHoughton2 storeysBalconyCedar horizontal siding over a dark base
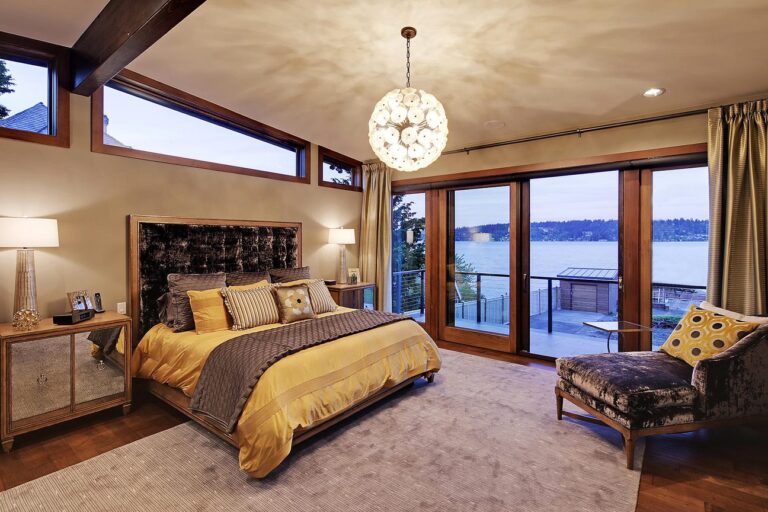
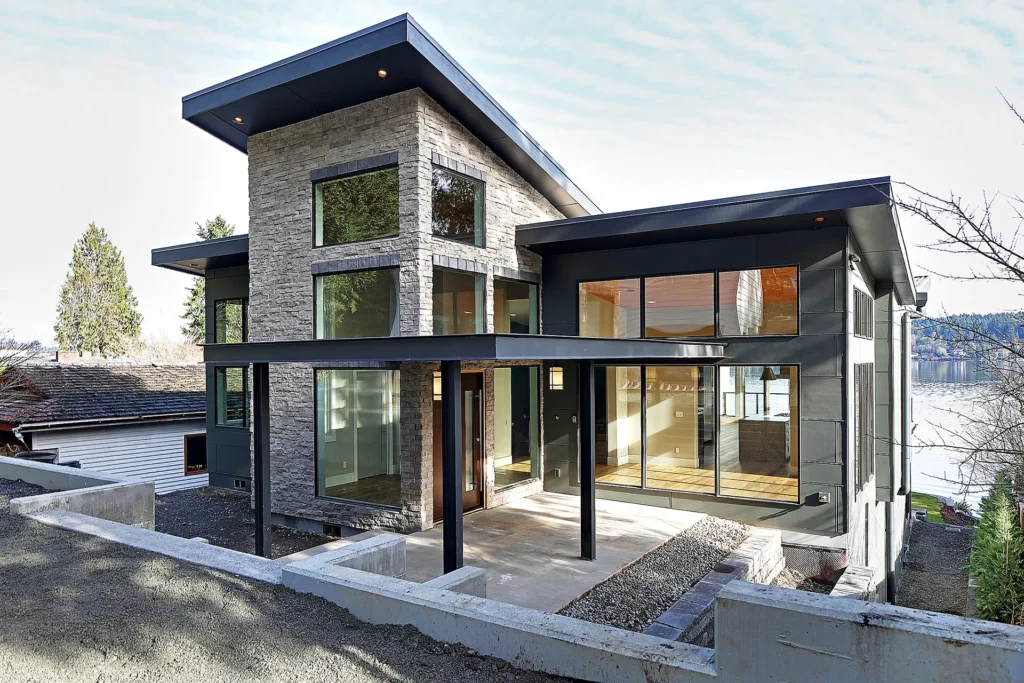 Custom HomeHuang ResidenceWaterfront deckStone, dark panel and glass exteriorPivoting entry door
Services
What the practice designs
Every service page publishes 2026 cost ranges, permit timelines and the questions people ask first, so you can plan before the first call.
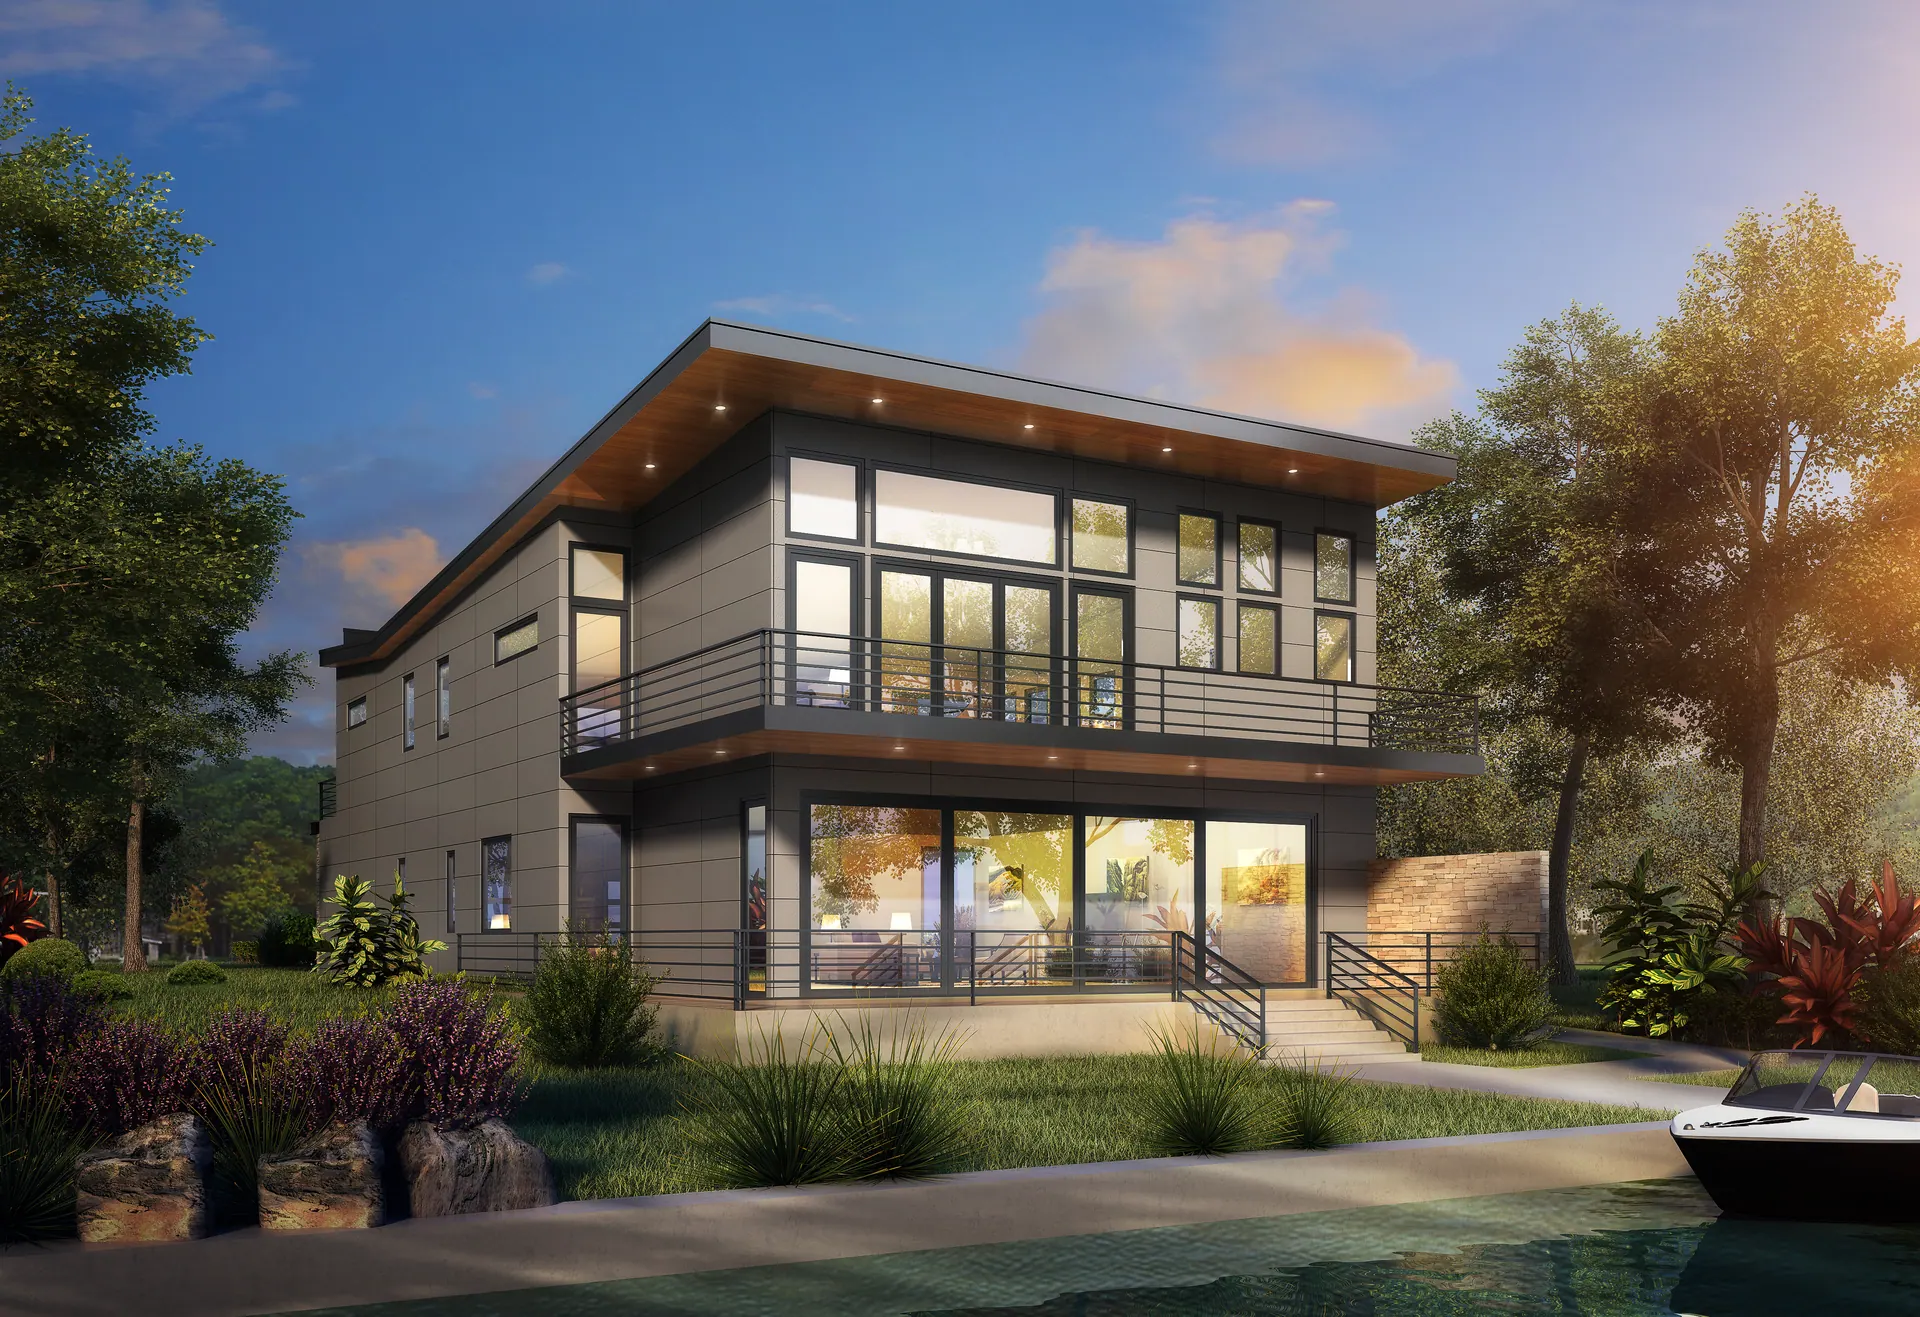
Commercial architecture: tenant improvements, retail and restaurants
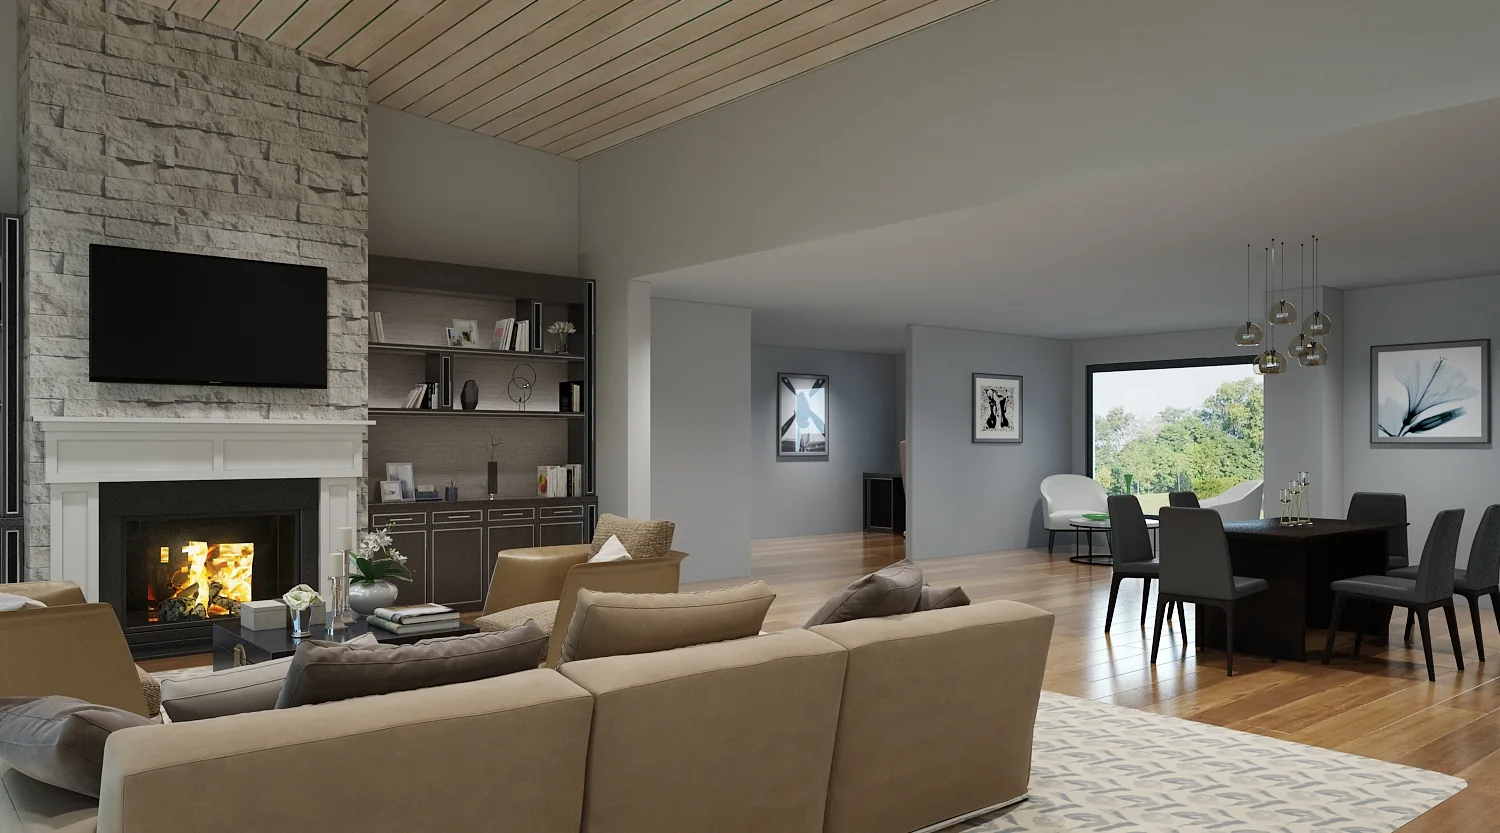
Vista HermosaA walkthrough of the design, rendered in 3D. See the project
How a project runs
Six steps, one architect
From the first conversation about your site to the last site visit during construction.
Initial Consultation
We begin with a conversation about your goals, site, timeline, and budget. This no-pressure meeting gives you clarity on direction and next steps.
Schematic Design
We develop drawings that translate your vision into architectural concepts, exploring options and refining direction based on your feedback.
Design Development
We evolve the approved schematic into a detailed design. Materials, finishes, and structural systems are integrated so you have a clear picture of the finished project.
Construction Documents
We produce the complete set of drawings and specifications required for permitting and construction. Comprehensive, coordinated, and precise.
Permitting
We manage the permitting process with local authorities in Kirkland, Seattle, Bellevue, and surrounding jurisdictions. Our familiarity with local codes keeps projects moving.
Construction Administration
We remain engaged during construction, visiting the site, reviewing submittals, and ensuring the built work matches the design intent.
Recognition
Awarded and published
Three Masonry Excellence Awards for commercial projects; the Carr residence was featured in Above The Lake and Lux magazines.
- Masonry Excellence Awards ×3Commercial projects
- Above The LakeFeatured work
- Lux MagazineFeatured work
- AIA
- NCARB
- Licensed in Washington
- Architect since 1996
Where we work
Seattle and the Eastside
Each city page covers local permit timelines, zoning and shoreline rules, and what projects cost there.
Studio, KirklandEastsideSeattle and the NorthSouth King and Pierce
From the blog
Plan before you call

Bothell, Washington zoning and building permits: what you can build on your lot in 2026
Bothell, Washington zoning for homeowners: 35 foot height, 5 foot side yards, hard surface limits, slopes, trees, shoreline and permit fees.
Custom home architect in Issaquah, WA
New home or teardown in Issaquah, WA? A Kirkland architect on lake and slope rules, review targets and a free feasibility check in about a day.
Custom home architect on Mercer Island, WA
Custom home or teardown on Mercer Island? Kirkland architect: fixed design fee, the city’s own rules, review targets, a free feasibility check in about a day.
Questions
Asked before the first call
How much does an architect cost in Seattle?
Architect fees in Seattle: Piper Cole Architects quotes a fixed fee for design and permit, set by the project budget and location, from about $10,000 to $200,000 depending on scope. The first feasibility check is free and usually takes about a day; an in-depth analysis is $1,500.
Do I need an architect for a home addition in Seattle?
Home additions in Seattle require a building permit, which requires architectural drawings. While not all home improvement projects legally require a licensed architect, complex additions, structural changes, and projects in regulated zones benefit significantly from full architectural services. Piper Cole Architects can assess your specific project in a free feasibility check.
How long does it take to get a building permit in Seattle?
Seattle building permit timelines vary by project type. Residential additions typically take 6 to 10 weeks for standard plan review. New single-family homes take 12 to 20 weeks. Projects requiring design review, variances, or shoreline permits take significantly longer. Working with an experienced architect who prepares complete, code-compliant submissions minimizes review time.
Can I build an ADU in my Seattle backyard?
Yes. Seattle allows one detached ADU (backyard cottage) and one attached ADU on most residential lots. DADUs can be up to 1,000 sq ft or 60% of the primary home floor area, whichever is greater, up to 24 feet tall. No owner-occupancy is required and both units can be rented. Piper Cole Architects designs and permits DADUs across Seattle and the Eastside.
What areas does Piper Cole Architects serve?
Piper Cole Architects serves the greater Seattle metro area including Kirkland, Seattle, Bellevue, Redmond, Mercer Island, Issaquah, Sammamish, Bothell, Woodinville, and surrounding communities. Our office is located in Kirkland, WA.
Next step
Let’s design your dream space
Book a free feasibility check. Send the address and a few lines about what you want: what the site and the code are likely to allow, and what to check first.
Free feasibility check
Send the address and what you have in mind. David replies within one business day with what the site and the code are likely to allow.